
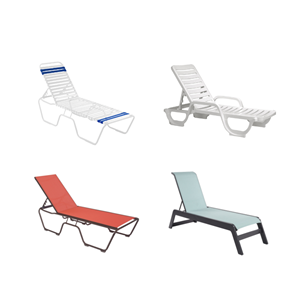
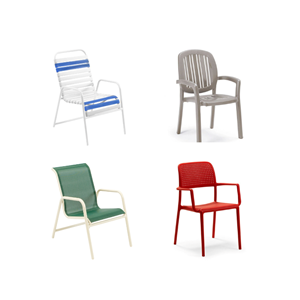
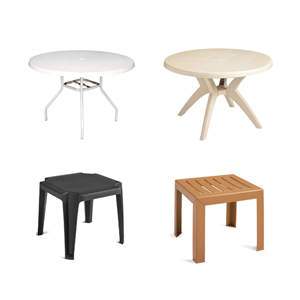
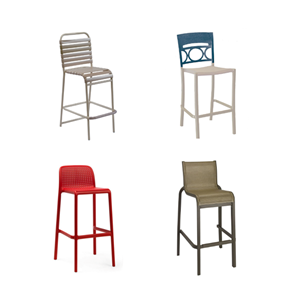

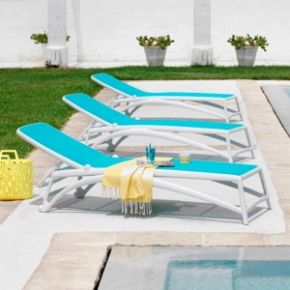
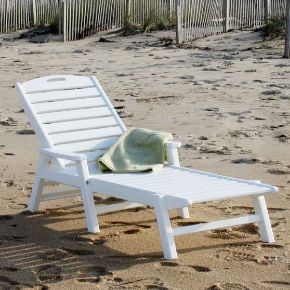
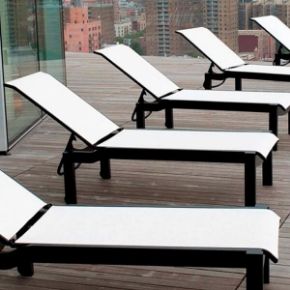
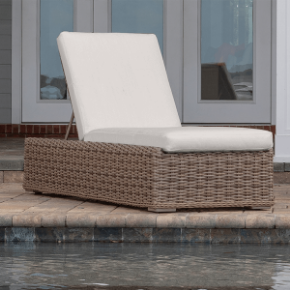




A well-planned pool deck does more than accommodate outdoor furniture. It creates inviting places for guests to relax, enjoy a meal, socialize, and move comfortably between different areas of the property. Whether you're furnishing a new hotel pool, updating an HOA community pool, or replacing aging resort furniture, thoughtful space planning helps you make better use of the deck you already have.
The key is understanding how the space will be used before deciding how many chaise lounges, dining chairs, tables, and other furnishings to purchase.
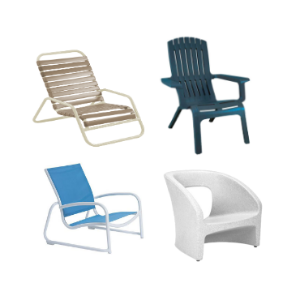
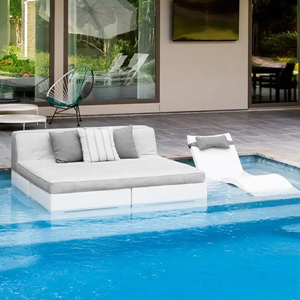
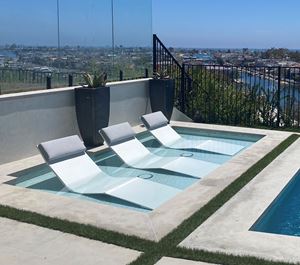
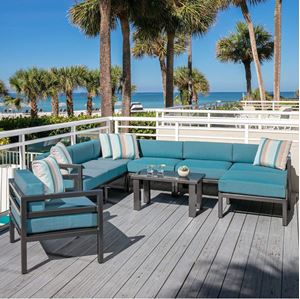
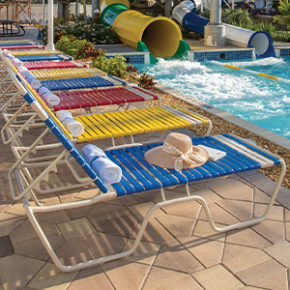
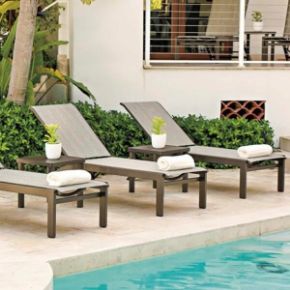
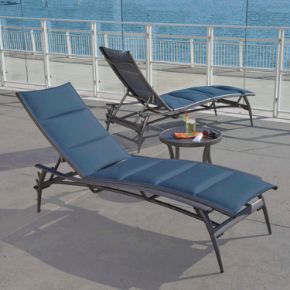
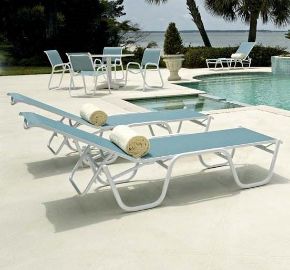
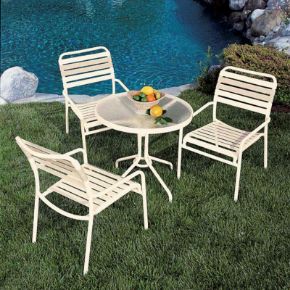
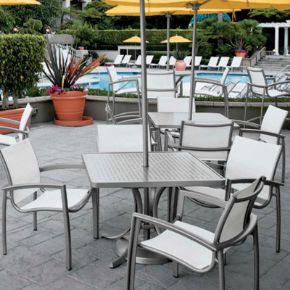
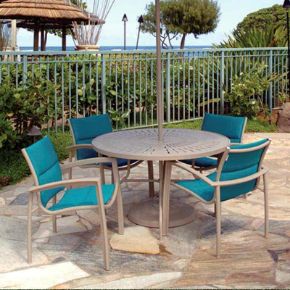
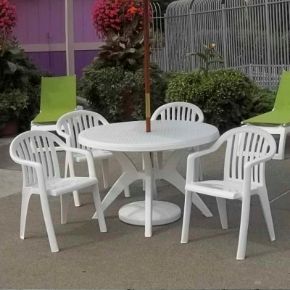
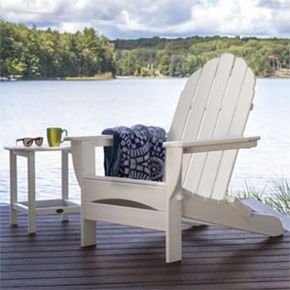
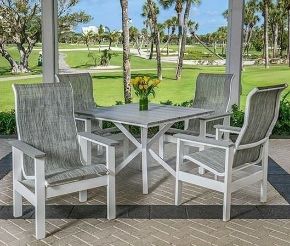
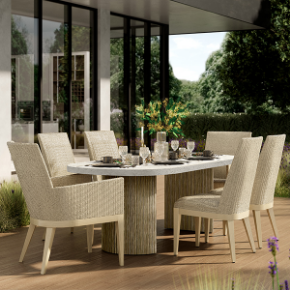
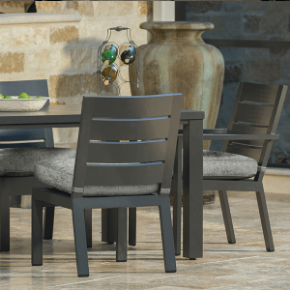
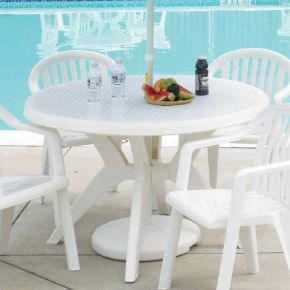
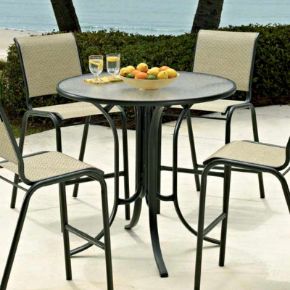
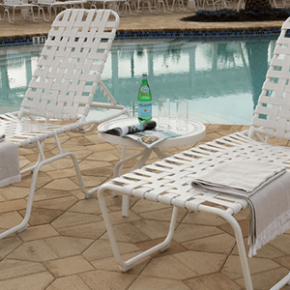
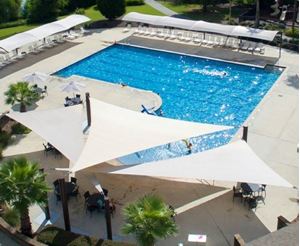
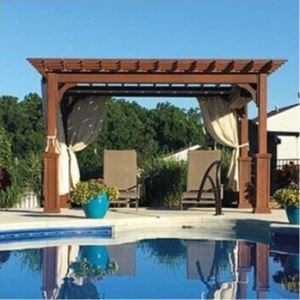
From gathering measurements to exploring furniture arrangements, here's how to prepare your pool deck for a layout that balances seating, comfort, and everyday functionality. Every pool deck has its own shape, dimensions, fixed features, and furniture requirements. A rectangular hotel pool may offer long stretches of deck for lounge seating, while a freeform community pool may require smaller furniture groupings around curved edges and landscaped areas. Space planning helps identify where different types of furniture belong and how those arrangements affect the overall guest experience. For hotels, resorts, HOAs, apartment communities, and waterparks, a thoughtful layout can help: Rather than starting with the maximum number of chairs that might fit, begin with how guests and staff will actually use the space. Accurate project information makes it easier to evaluate furniture arrangements and identify potential conflicts before purchasing. Begin with a current site drawing or blueprint showing the pool and surrounding deck. If a scaled drawing isn't available, a clearly labeled sketch with measurements and photographs can help communicate the property's layout. The original Pool Furniture Supply space-planning article also describes using property diagrams in image, PDF, or drawing formats, as well as current satellite imagery. Confirm which submission formats are presently accepted before sending your project. One useful approach to pool-deck planning is dividing the property into activity-based furniture zones. These areas don't necessarily need walls or physical dividers. They simply establish where different types of seating make the most sense. Chaise lounges, occasional side tables, and appropriate shade options for guests who want to recline or relax. Upright poolside chairs arranged for socializing, reading, and shorter visits. Dining chairs and tables placed where guests can enjoy refreshments without interfering with relaxation areas. Chaise lounges are a natural choice for areas where guests want to recline, sunbathe, read, or relax beside the water. Longer, open sections of a deck may accommodate coordinated rows or smaller groupings of lounges. On irregularly shaped decks, separate clusters may work better than attempting to follow every curve of the pool. When planning chaise lounge placement, consider sun exposure, shade, adjustable backrest positions, access around each lounge, and the locations of side tables and umbrellas. A chaise lounge's footprint can change depending on its design and adjustment position. Review actual product dimensions rather than estimating from photographs. Explore our selection of commercial chaise lounges to compare styles for different poolside environments. For more selection guidance, see our guide to choosing chaise lounges for hotel pools. Not every guest wants to recline. Some prefer an upright chair for reading, conversation, enjoying refreshments, or sitting with family and friends. Poolside chairs provide flexibility when planning spaces intended for shorter visits or social activities. Consider placing chair groupings near clubhouse patios, designated conversation areas, or tables where guests can gather without occupying lounge seating. For dining areas, evaluate the entire arrangement rather than just the table. Chairs need room to be pulled out and occupied, and guests should be able to move around the group without interfering with adjacent furniture. Browse commercial poolside and dining chairs when selecting upright seating for these areas. A balanced pool deck often benefits from more than one seating style. For example, a hotel might arrange chaise lounges along a sunny section of the deck, add upright chairs near a shaded patio, and place dining tables closer to an outdoor refreshment area. An HOA pool could use smaller lounge groupings around the water while reserving a separate space for residents who want to sit and socialize. The goal isn't to fill every available opening. It's to provide useful seating choices while keeping the layout comfortable and manageable. A furniture arrangement may look attractive on paper but become inconvenient once guests begin using the space. Before finalizing a layout, consider how people will move through the pool area during a typical day. Start by identifying entrances, exits, gates, building connections, and other regularly used routes. Then consider how guests travel between the pool, restrooms, dining areas, lounge seating, and surrounding amenities. Remember that furniture doesn't always remain exactly where it was originally placed. Guests may reposition chairs, extend chaise backrests, or move side tables during use. Pool decks require regular cleaning and maintenance, and furniture placement can affect how easily those tasks are performed. Think about where staff need to move equipment, collect towels, service amenities, or temporarily reposition furniture. A layout that works during guest use should also be practical for the people maintaining the property. Storage is especially important for facilities that rearrange seating for events, close seasonally, or move furniture during severe weather preparations. If stacking is important, verify that the specific products are designed for stacking and review their manufacturer instructions. Do not assume all commercial chairs or chaise lounges stack in the same manner or quantity. Once you have your measurements and a general idea of the furniture you want, the next step is to see how everything might fit together. The Pool Furniture Supply Deck Designer is an interactive planning tool that allows you to map out Pool Furniture Supply products on your property and experiment with different furniture arrangements. Use the tool to explore how chaise lounges, poolside chairs, dining furniture, and other selected furnishings might work within your available space. The Deck Designer is intended for visualization and preliminary planning. Layouts and scaling are estimates. Confirm product specifications, project requirements, and purchasing details before ordering. Some project features may require signing in. Would chaise lounges work better in one larger section or several smaller groupings? Where could dining chairs and tables be placed without disrupting relaxation areas? Could a different arrangement leave more useful space for circulation? Experimenting with possible arrangements can make these questions easier to discuss before final furniture selections are made. Gather your measurements, identify your preferred furniture zones, and visit the Commercial Pool Furniture Deck Designer to begin exploring possibilities. A visual layout can be especially helpful when discussing furniture selections with property managers, HOA boards, and other project decision-makers. Once you have an initial arrangement, review it against your property's seating goals, operating needs, and purchasing priorities. Ask whether the layout offers the right mix of relaxation and upright seating. Consider whether certain areas would benefit from shade or whether furniture could be rearranged to improve circulation. This is also the time to compare furniture materials, colors, and styles. For example, if you're considering different chaise lounge seating surfaces, our article comparing vinyl strap and sling chaise lounges can help you evaluate the options before selecting products. A furniture layout becomes more useful when paired with the details needed for purchasing decisions. Before requesting pricing, prepare a summary of your preferred furniture, estimated quantities, delivery location, desired finishes, and project timeframe. Include important considerations such as existing furniture that will remain, delivery access, or areas requiring special attention. If multiple arrangements are under consideration, identify the preferred version and note any alternatives you would like to compare. Product specifications and written quotes can then be reviewed alongside the layout. Pool Furniture Supply's original space-planning article describes assistance with digital furniture layouts, proposal preparation, and reviewing possible furniture arrangements for commercial pool properties. It also explains how a property diagram and furniture preferences can be used to begin discussing a proposed layout. For buyers interested in additional assistance, gather the project information outlined above and contact Pool Furniture Supply to discuss current planning options. Contact the sales team at sales@poolfurnituresupply.com or 1-877-646-6320 to discuss your project and confirm available services. Service scope, eligibility, turnaround times, pricing, and proposal terms should be confirmed directly before relying on them for a project schedule or budget. A successful pool-deck layout starts long before furniture is delivered. By documenting the property's dimensions, identifying seating priorities, and considering circulation and storage, you can make more informed purchasing decisions. Whether you're planning a new hotel pool, refreshing an HOA community deck, or reorganizing an existing commercial pool area, the right arrangement should reflect how the property is actually used. Start with a clear picture of your space, explore suitable chaise lounges and poolside chairs, and use the Pool Furniture Supply Deck Designer to visualize your ideas. A little preparation now can help you select furniture that fits both your deck and the needs of the people who use it. Start with the overall deck dimensions, pool shape, available seating areas, and measurements of narrow or irregular spaces. Include fixed features such as planters, gates, stairs, shade structures, and entrances. A site plan or annotated sketch accompanied by photographs will help communicate the property's layout. Organize furniture around how guests use the space. Chaise lounges work well in relaxation areas, while upright poolside chairs and dining furniture can support conversation and refreshments. Consider sun exposure, shade, furniture dimensions, and guest circulation before finalizing the arrangement. The appropriate quantity depends on the usable deck area, actual furniture dimensions, fixed features, and circulation requirements. Rather than relying on a general capacity formula, create a preliminary furniture layout and review it against your property's seating needs and applicable site requirements. Identify where chairs, chaise lounges, umbrellas, and tables will be stored during closures, events, or severe weather preparations. Consider how furniture will be transported to storage and whether stackable options would simplify operations. Always confirm stacking capabilities and storage instructions for the specific products selected. Yes. The Pool Furniture Supply Deck Designer allows you to map out PFS products on your property and explore furniture arrangements. It is useful for preliminary visualization, but exact specifications and applicable site requirements should be reviewed before purchasing. Continue planning your outdoor space with these helpful resources on furniture selection, shade arrangements, and maintaining commercial poolside seating.Why Space Planning Matters for Commercial Pool Decks

What Should You Measure Before Planning Your Pool Deck?
Pool Deck Planning Checklist: What to Gather Before You Start
Site Measurements and Property Information
Existing Furniture and Fixed Features
Desired Furniture and Seating Zones
Circulation, Maintenance, and Storage
Information for a Furniture Quote
How to Organize Chaise Lounge and Chair Zones
Relaxation Zone
Conversation Zone
Dining Zone
Create Relaxation Areas With Commercial Chaise Lounges
Design Comfortable Poolside and Dining Chair Areas
Combine Furniture Types Without Overcrowding

Don't Overlook Circulation, Access, and Everyday Operations
Identify the Routes That Need to Stay Open
Consider Cleaning and Maintenance Access
Plan Furniture Storage Before Purchasing
Visualize Your Pool Deck With the Pool Furniture Supply Deck Designer
Bring Your Pool Deck Layout to Life
Explore Our Deck Designer →Explore Different Furniture Arrangements
Start Planning Your Layout
Turn Your Layout Into a Furniture Plan

Prepare Your Furniture Quote Information
Pool Furniture Supply Space-Planning Assistance

Make Better Use of Your Pool Deck With a Thoughtful Plan
Frequently Asked Questions About Pool Deck Planning
What measurements should I gather before planning a commercial pool deck?
How should I arrange chaise lounges and poolside chairs?
How many chaise lounges and chairs will fit on my pool deck?
What should I consider when planning furniture storage?
Can I design my pool deck layout online?
Related Pool Furniture Planning & Care Guides
Leave your comment